 Contact
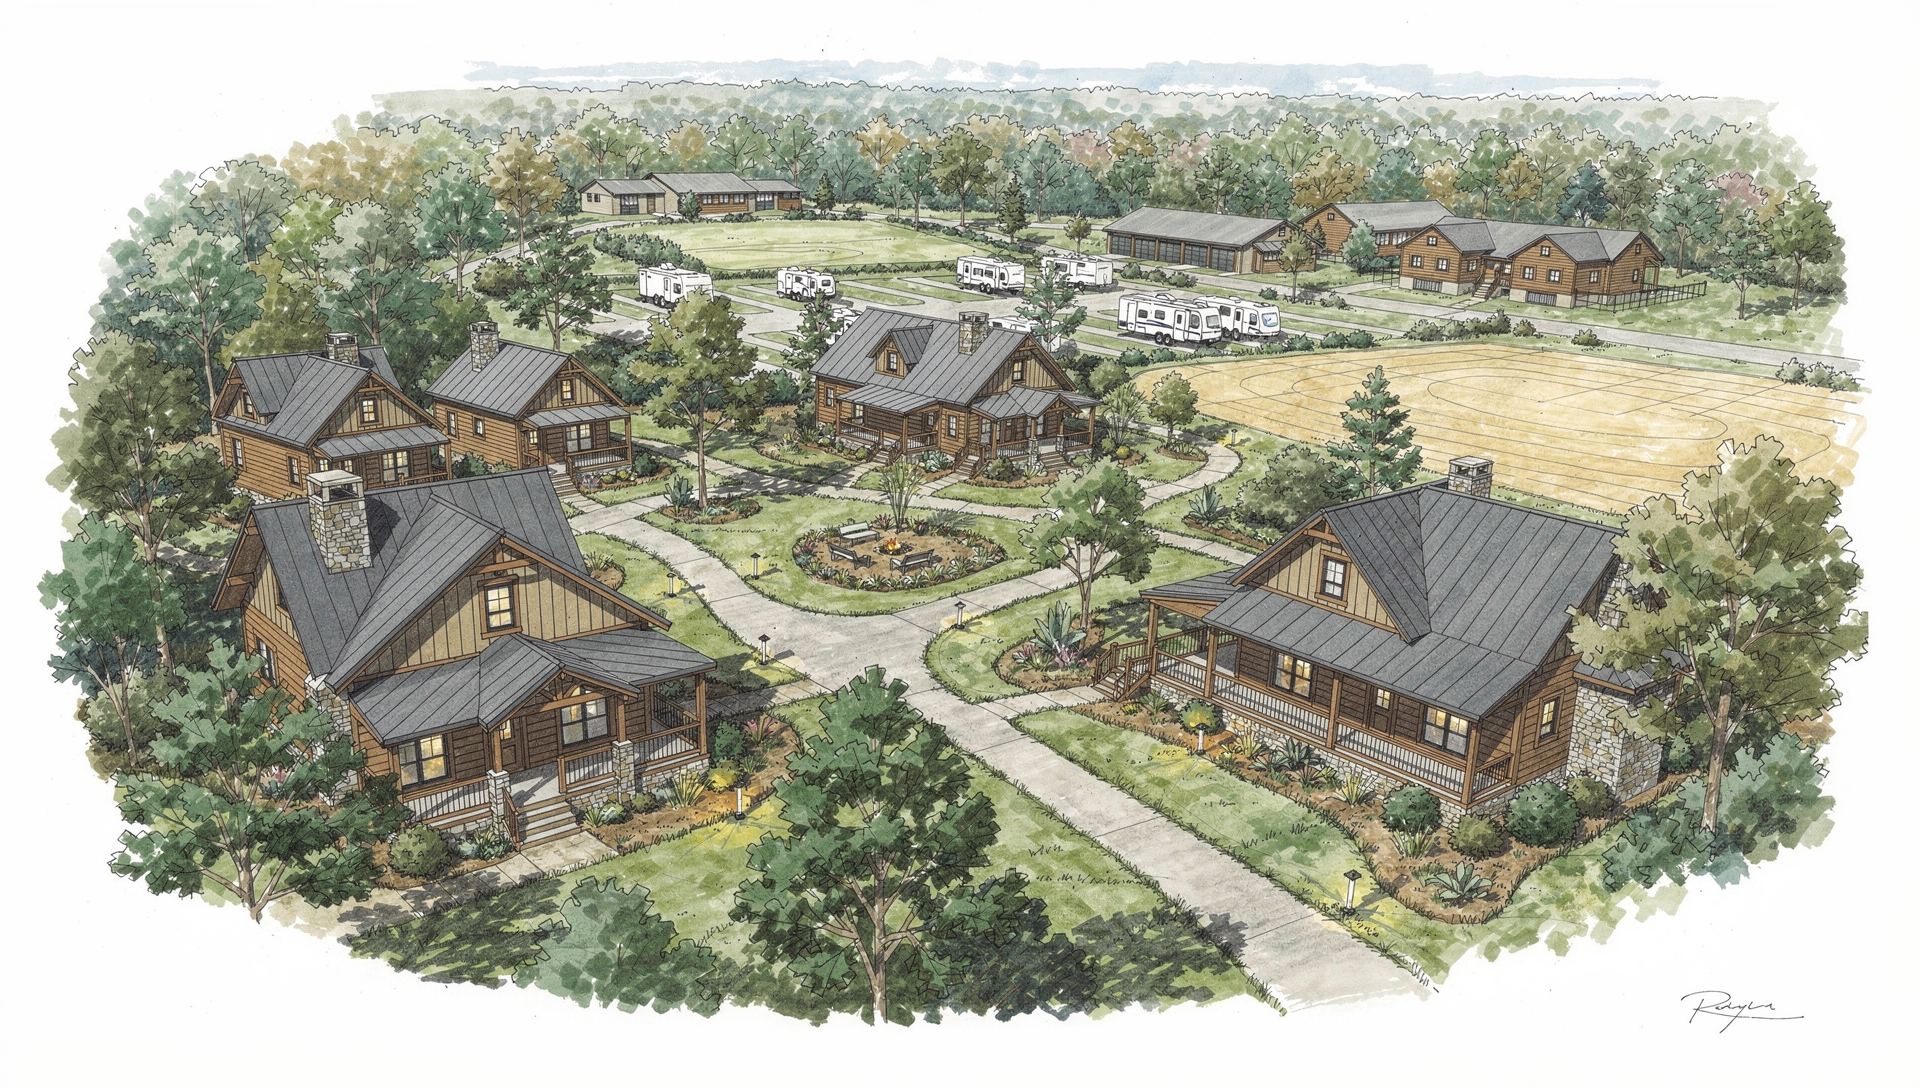 Concept illustration
The Role of This Phase
Cabins and cottages would complement the operating RV park and planned glamping, creating a broader lodging mix for families, couples, group travel and event weekends.
Early concept: 5–10 units
Wooded character
Expandable lodging mix
What It Adds
A distinct experience within the larger CR 91 vision.
- Cabins or cottages designed around the property's natural setting
- A comfortable non-RV option for longer visits and special occasions
- Potential packages connecting stays with dining, recreation and events
- An initial collection that could expand as demand and infrastructure allow
Supporting Visual
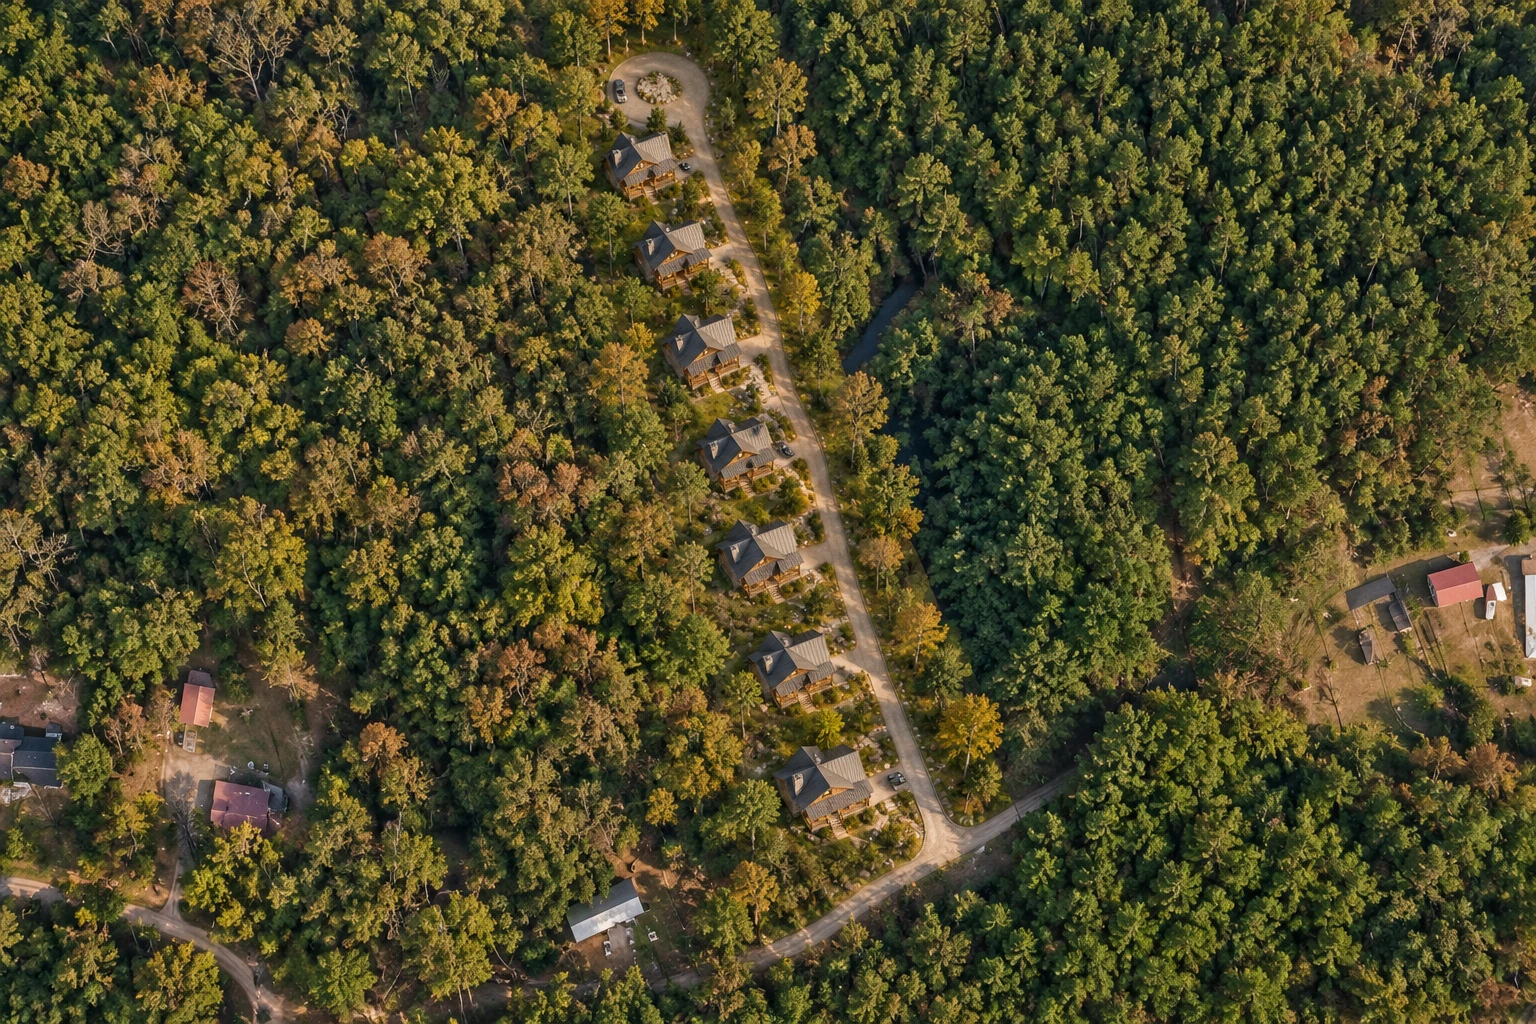
Overhead cabin concept — AI-generated, illustrative only
Phase 04 · Future Vision
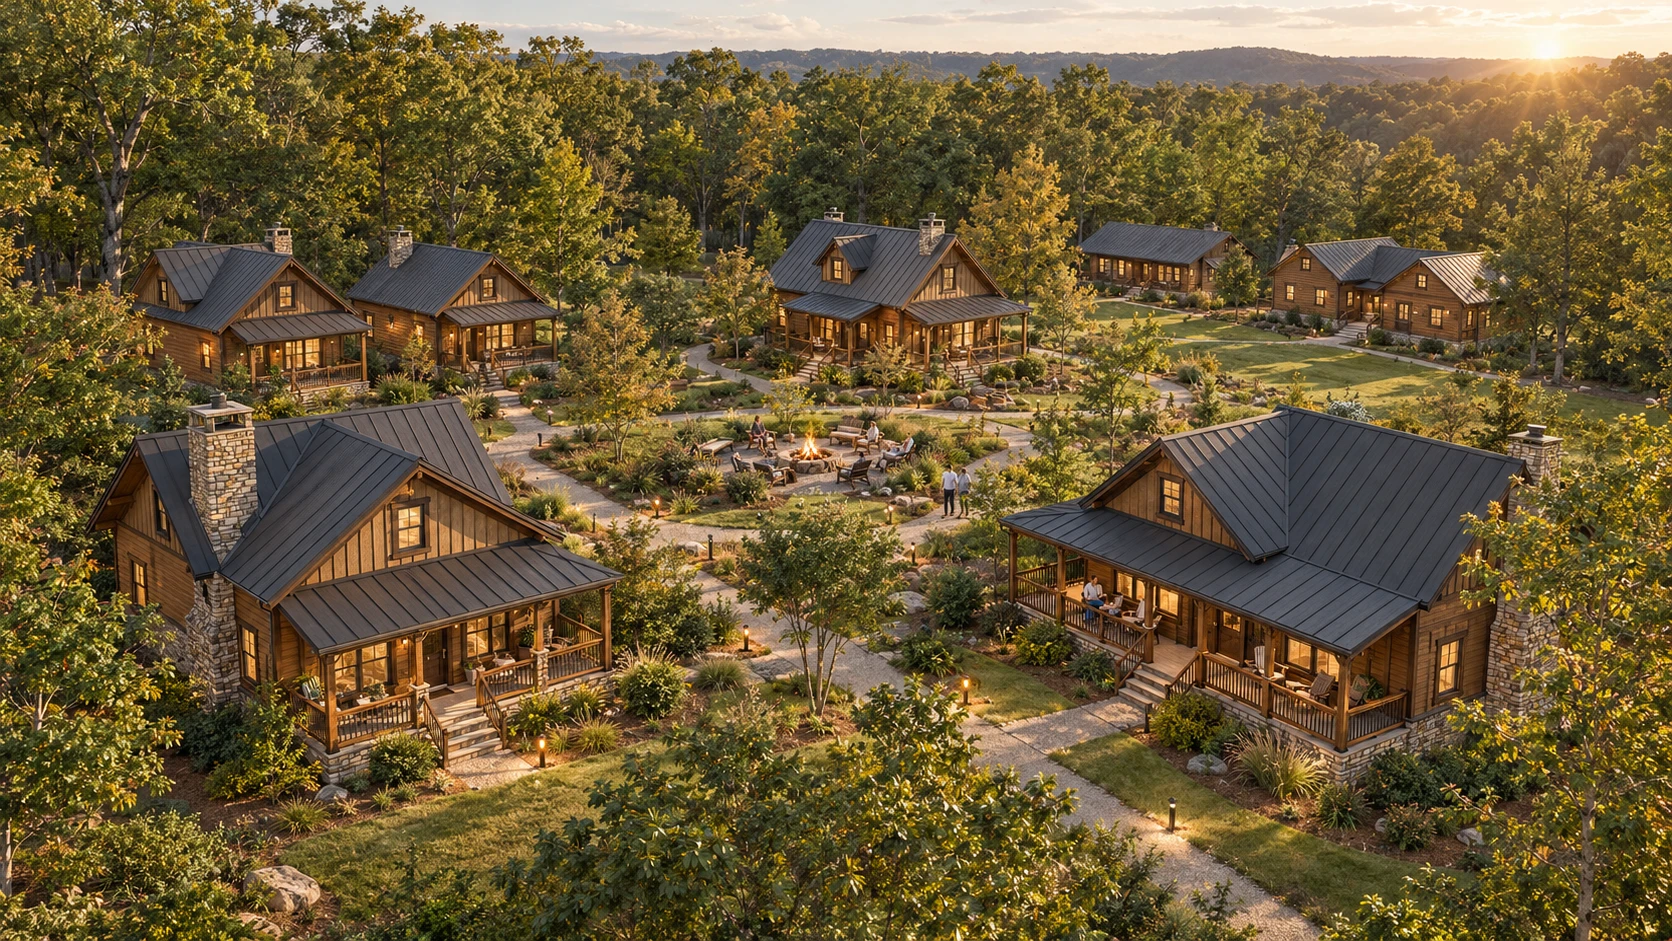
A quiet place to stay awhile.
A design-direction view of the planned cabin collection, bringing warm timber, welcoming porches and shared outdoor spaces into the wooded setting.
The overhead rendering interprets the narrow wooded area identified in Elaine’s Google Earth reference. Cabin placement, access and tree buffers are illustrative, not surveyed boundaries or an approved site plan. Final unit count, dimensions, setbacks, utilities, drainage, emergency access, costs and approvals remain to be established. Phase 4 is outside the current Phase 1 capitalization target.